Pre-Spring Renovation Blueprint: Designing High-Performance Indoor-Outdoor Spaces
A patio door that misses its installation slot doesn’t just arrive late. It arrives after the deck is laid, after the flooring is down, and after the threshold detail has been fixed by somebody else’s schedule. August is the month that decides which version of your project you get.
High-performance aluminium patio doors ordered now reach site while the openings are still adjustable, the sill drainage can still be cut, and spring is still ahead of you.
Key takeaways:
- Ordering fenestration in August or early September keeps your schedule ahead of the December construction shutdown
- A flush threshold depends on sub-sill drainage designed before the slab is poured, not corrected afterwards
- Three separate standards govern a patio door: SANS 10400-N for safety glazing, SANS 613 for mechanical performance, SANS 10400-XA for energy
- Council sign-off needs fenestration performance documentation, so test certificates belong in the specification, not the snag list
What does high-performance indoor-outdoor design require?
High-performance indoor-outdoor design requires four things to hold at once: structural safety, climate resilience, energy performance, and an unbroken visual line between the living space and the patio. A large sheet of glass delivers only the last one.
Modern South African residential architecture has moved decisively towards blurred boundaries. The living room, the patio, and the entertainment area are treated as one continuous space, divided only when the weather demands it.
That design ambition puts unusual pressure on a single component. The patio door has to carry wind load across a wide opening, resist driving rain at a threshold you’ve deliberately flattened, control solar heat gain through a large glazed area, and still slide with one hand.
Getting all four correct is a specification problem, not a shopping problem. It’s also why the National Building Regulations treat glazing, structural performance, and energy usage as three distinct compliance conversations.
Why does pre-spring timing matter?
Pre-spring timing matters because the South African construction calendar contracts sharply in December, and fenestration is one of the last trades to be scheduled and one of the first to be delayed. Orders placed in August and early September clear the factory before that compression begins.
The pattern repeats every year. Projects targeting a spring or early-summer completion push their door and window schedules into October, the factory queue lengthens, installation teams book out, and the remaining work slides into the January restart.
There’s a second reason, and it has nothing to do with queues. Site preparation for a high-performance door takes time that wet weather takes away.
Preparing an opening properly runs in sequence:
- Confirm the structural opening. Custom widths and non-standard heights need to be measured, manufactured, and delivered against a fixed opening, not an approximate one.
- Cut and waterproof the sub-sill drainage. Drainage channels below the track have to be formed and sealed while the surrounding floor is still open.
- Level the threshold across both sides. Interior screed and exterior decking or paving must be set to the same reference level before the door lands.
Each of those steps has a curing or drying period attached to it. Compressing them into the first warm week of spring is how leaks get built into a project.
If you’re coordinating across regions, Origin’s manufacturing facilities in Durban, Johannesburg, Cape Town, Bloemfontein, Gqeberha, and Pretoria give you a local point of contact for lead time confirmation before you commit to a build programme.
How do you design unbroken indoor-outdoor flow?
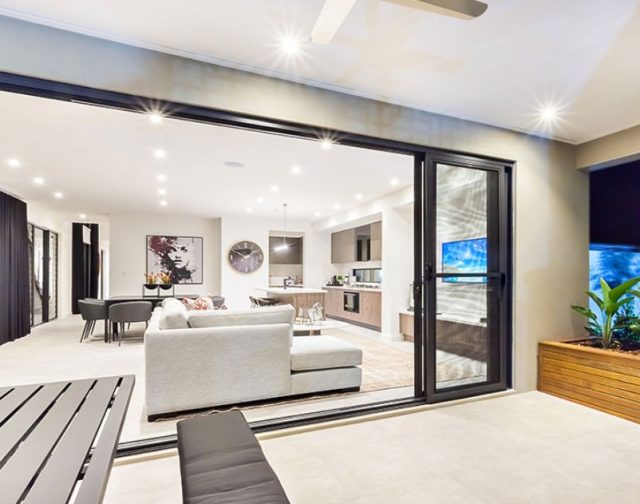
Unbroken indoor-outdoor flow comes from three design decisions made together: slim frame profiles that maximise glass area, a threshold detailed flush with both floor levels, and a door configuration matched to how the opening will be used.
Each one is reversible on a drawing and expensive on site.
How slim profiles widen the sightline
Slim powder-coated aluminium profiles increase the glazed proportion of an opening because aluminium carries structural load in a thinner section than timber or PVC can. More glass per square metre of opening means a wider uninterrupted view and more daylight reaching deep into the room.
The visual effect compounds across a multi-panel door. Reducing the interlock and stile width on a four-panel patio door removes several vertical interruptions from the view, which reads as one wide opening rather than four framed pictures.
Powder coating adds the second half of the argument. A powder-coated finish holds colour and dimensional stability under South African UV intensity without the repainting cycle a timber frame demands.
What makes a flush threshold work?
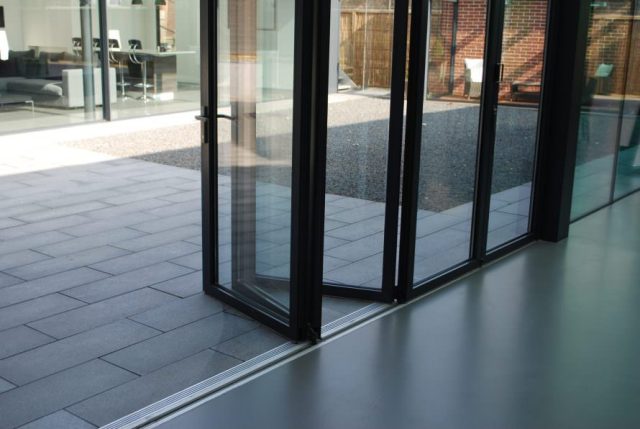
A flush threshold works when water is given somewhere to go below the track, not when the track is set lower. Dropping a sill without a drainage path turns the threshold into a collection channel that finds its way into the interior screed during the first serious storm.
The detail that makes it work is a sub-sill drainage channel: a formed recess beneath the door track, falling away from the building, with weep points that discharge to the exterior. Perimeter sealing then closes the junction between the frame and the structure on all four sides.
Get this right and the practical benefits stack up quickly. There’s no lip to trip over between the lounge and the patio, no step for a wheelchair or a trolley to negotiate, and no visible change in floor plane to interrupt the design.
Which door configuration fits your opening?
The right configuration depends on the width of the structural opening and the wind exposure of the site, not on the size of the budget. Standard residential openings and grand architectural spans are engineered differently because they’re solving different problems.
For everyday family living, the Origin Patio Door covers two-, three-, four-, and six-pane configurations in stock widths from 1500mm to 7120mm, with mortise hook lock and stainless steel D-handle options for the primary access panel.
For wide-span openings and higher wind exposure, Origin Palace Doors use a heavy-duty profile built for greater deflection tolerance, with the option of window inserts in the final panel where the wall return is too short for a full sidelight.
Configuration drawings and stock sizes for both ranges sit in the Origin product brochure, which is the fastest way to check a range against an opening before the drawings are finalised.
What do specifiers check on fenestration?
Specifiers check four things on any fenestration package: regulatory compliance, structural and wind engineering, energy performance, and the documentation trail that lets somebody sign it off. Aesthetics are assumed; the certificates are what get scrutinised.
| Priority | What gets checked |
|---|---|
| 1. Regulatory compliance | SANS 10400-N (glazing safety), SANS 10400-XA (energy usage) |
| 2. Structural and wind engineering | SANS 613 mechanical performance, SANS 10137 glazing installation |
| 3. Energy performance metrics | U-value and SHGC, supported by fenestration energy rating certificates |
| 4. Sign-off and liability | Form 4 and fenestration performance declarations |
Which glazing rules apply under SANS 10400-N?
SANS 10400-N requires safety glazing in any full-height door and in low-level glazing adjacent to it, which covers effectively every patio door installation. Laminated or toughened safety glass is mandatory in these positions, and the standard also determines pane thickness against pane size.
The rule exists because of human impact. A full-height glazed panel sits exactly where a person walking, running, or falling is most likely to meet it, and annealed float glass fails into large sharp sections at that scale.
Low-level glazing beside the door is caught by the same requirement. A fixed sidelight or a matching perimeter window within the defined height band needs the same safety glass specification as the door itself, which is a detail regularly missed on drawings that treat the sidelight as a window rather than as part of the door assembly. The SANS 10400-N glazing guidelines set out the applicable positions and thicknesses.
How is wind load performance proven?
Wind load performance is proven by mechanical testing under SANS 613, which rates a fenestration product on three measured criteria: air permeability, water penetration resistance, and structural performance under wind pressure. Products are classified on the AAAMSA scale from A1 to A6, with higher numbers indicating tested performance at higher pressures.
The class you need is a site decision. A sheltered inland location may be served adequately by a lower class, while a coastal or ridge-top site needs a higher one, and specifying below the exposure is where deflection and water ingress problems originate.
Origin Doors and Window’s patio sliding door was the first in the country to meet all criteria for the SANS 10400 and 10317 wind deflection tests, which is the claim the mechanical test certificates support in writing. Testing methodology and the full class definitions are published by the Association of Architectural Aluminium Manufacturers of South Africa.
Once the glass and frame are specified, SANS 10137 governs how the glazing is installed, covering the glazing method, edge clearances, and setting blocks that let a tested product perform as tested.
What does SANS 10400-XA require?
SANS 10400-XA requires that the fenestration in a building meets defined energy performance limits, with the compliance route determined by how much of the floor area is glazed. Under the 2021 edition, fenestration up to 20% of net floor area per storey follows the prescriptive route, and anything above that threshold triggers a rational design by a competent person.
Two metrics carry the calculation. The U-value measures how much heat transfers through a building material, window, or wall, and the Solar Heat Gain Coefficient measures how much solar radiation enters the building as heat.
Indoor-outdoor projects run headfirst into this threshold. Replacing a wall with a six-metre glazed opening pushes most living areas past 20% comfortably, which means the U-value and SHGC of the specified system stop being a nice detail and start being the basis of the submission.
Specifying door and window systems that already carry energy rating test certificates shortens that process considerably, because the performance figures are documented rather than estimated. The fenestration calculation requirements set out both routes in full, and choosing the right build-up now also reduces the cooling load the house carries into December.
Which high-performance patio doors suit your project?
The high-performance aluminium patio doors that suit your project follow from the opening width, the wind exposure, and whether the surrounding glazing needs to match the door’s performance. The table below maps the three most common pre-spring scenarios.
| Project type | Recommended product | Key performance highlights | Resource |
|---|---|---|---|
| Standard residential renovation | Origin Patio Door | Tested to SANS 10400 and 10317 wind deflection criteria, smooth rolling action, mortise hook lock options, stock widths to 7120mm | Patio door specifications |
| Luxury or wide-span architectural | Origin Palace Doors | Heavy-duty profile for higher wind and deflection applications, oversized panels, two- to six-pane configurations with sidelight inserts | Palace door range |
| Matching perimeter glazing | Origin 340 Casement Window | Mechanical test certificates on file, energy rating certificates covering double-glazed Low-E build-ups | Casement window range |
Matching the perimeter glazing to the door matters more than it looks. A high-performance door surrounded by untested windows produces a fenestration calculation that fails on the average, and the correction usually lands on the door specification rather than the windows that caused it.
Frequently asked questions
Do large sliding glass doors compromise winter warmth or summer cooling? Not when the glazing is specified for the climate zone. A Low-E coating reflects long-wave infrared radiation while allowing visible light through, so the same unit reduces summer solar heat gain and reflects interior warmth back into the room in winter. Pairing that coating with a double-glazed sealed unit adds a thermal break between the panes, and the energy rating certificate for the build-up gives you documented U-value and SHGC figures rather than an assumption.
What documentation do architects need for municipal plan approval on fenestration? Municipal submission generally requires a fenestration performance declaration supported by Form 4 competent person sign-off, backed by U-value and SHGC data for every specified door and window. Where the glazed area exceeds 20% of net floor area per storey, a rational design under SANS 10400-XA replaces the prescriptive route. Manufacturer test certificates should be collected at specification stage, because sourcing documentation after a plan rejection means re-drawing rather than re-filing.
What threshold preparation is needed for a flush transition without rain leakage? A flush transition needs a sub-sill drainage channel formed beneath the door track, falling away from the building with weep points discharging to the exterior. Perimeter sealing must then close the frame-to-structure junction on all four sides, and interior and exterior floor levels must be set against the same datum before installation. Cutting drainage after the floor is finished is the most common cause of threshold leaks on otherwise correctly specified doors.
How far ahead of installation should a patio door be ordered? Custom-sized doors should be ordered as early in the pre-spring window as the structural opening allows, because manufacturing runs against a confirmed opening dimension rather than a drawn one. Stock-width doors move faster, but installation slots compress from October onwards as projects converge on year-end deadlines. Confirming lead times with your nearest manufacturing facility before finalising the build programme is the reliable way to avoid a January restart.
Specifying for spring
Indoor-outdoor living depends on engineering that never draws attention to itself: a track that drains, a frame that holds its line under wind load, and glass that carries documented thermal performance into a municipal submission. The design intent is architectural. The delivery is technical.
Origin Doors and Windows manufactures aluminium door and window systems to SANS-tested performance criteria, with mechanical and energy rating certificates available for specification and plan submission.
Order in August, and the door arrives while the opening is still yours to adjust. Request a callback from your nearest Origin branch to confirm lead times for your spring programme.