Engineering the Framed View: High-performance Aluminium Openings
Architectural Window Solutions for Effortless, Safe, and Elevated Living
A well-designed window changes how a room feels long before anyone thinks about its frame. It brings in morning light, opens a bedroom to fresh air, quieting traffic noise, and keeps a summer storm outside. For the homeowner, those small daily experiences define whether a beautiful house is genuinely comfortable to live in.
For architects, builders and facilities teams, the same window must also fit the opening accurately, meet the required performance class and remain practical to maintain.
The best result comes from treating the window as part of the building envelope from the start, with the frame, glass, hardware, seals and installation detail selected together.
Plan the window schedule before manufacture
Window choices are often left until the structure is already taking shape. That is when small uncertainties become expensive. A change in finished floor level can affect sill height. A revised opening direction can clash with furniture or external walkways. A late glass upgrade can change panel weight, frame requirements and lead time.
Before fabrication, confirm the structural opening, frame colour, window handing, hardware, glass build-up and required performance. The architect or specifier should also check how each unit relates to blinds, screens, cabinetry and access for cleaning. This gives the homeowner a window that works naturally in the finished room and gives the contractor a clear, coordinated installation detail.
Origin manufactures through facilities in Durban, Johannesburg, Pretoria, Cape Town, Bloemfontein and Port Elizabeth. Engaging the appropriate factory early helps the project team confirm current production timing and regional support. Find the nearest facility through the Origin branch network or request a technical callback before the programme becomes fixed.
Low maintenance still needs the right specification
Powder-coated aluminium does not swell, rot or need repainting in the way timber can. That makes it well suited to busy homes, rental properties and facilities where maintenance access is limited. Routine care is usually straightforward: remove dust and coastal deposits, clean drainage paths and check that moving hardware continues to operate correctly.
The finish still needs to suit the environment. A sheltered inland home and an exposed coastal property do not face the same conditions. Coastal frames benefit from more frequent rinsing because salt deposits can collect on surfaces and hardware. Builders and facilities managers should include the manufacturer’s care guidance in the handover pack so the maintenance plan reflects the actual site.
Weather protection begins at the edges
A window’s comfort performance depends on the parts that are easiest to overlook. Correctly fitted seals, accurate sash alignment and well-detailed perimeter joints help limit draughts, dust and wind-driven rain. Drainage routes and weep holes must remain open so water can leave the frame rather than collect inside it.
Origin’s top-hung casement window has passed the wind, deflection and water testing associated with an AAAMSA A3 rating, which denotes a design wind load of up to 2,000 Pa for the tested configuration. The side-hung casement is A1 rated. These classifications provide a useful specification reference, but the selected size, configuration and site exposure still need to be checked. AAAMSA provides industry guidance, while the South African Bureau of Standards maintains the relevant national standards.
Choose the window around the way the space will be used
Origin 340 Casement Window
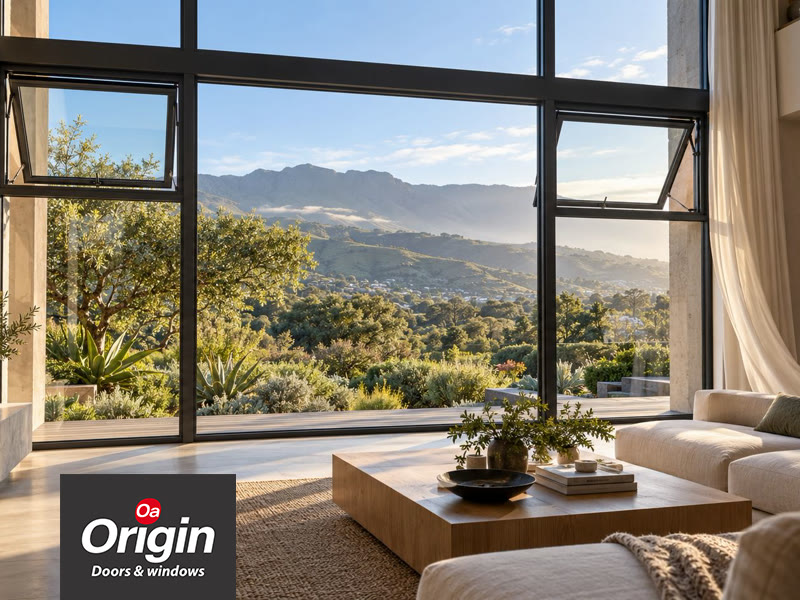
The Origin casement window range suits bedrooms, living areas and other residential spaces where controllable ventilation, clean sightlines and straightforward operation are priorities. The Origin 340 has a 34 mm outer frame and can accommodate double-glazing units up to 20 mm, including sealed insulated safety glass and Low-E options.
In a Gauteng family home, a top-hung 340 Casement Window can bring fresh morning air into a bedroom, while the selected glass and seals help manage heat, wind and outside noise when the window is closed. The homeowner experiences a quieter room and an easier daily routine. The project team has tested performance information to support the specification.
Custom and commercial window systems
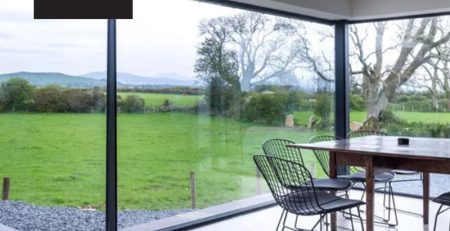
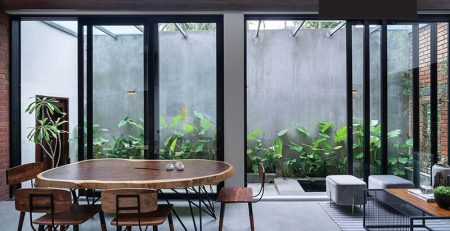
Larger openings in double-volume homes, hotels, offices and shared facilities need a different approach. Mullion spacing, glass size, wind pressure, solar exposure and access for future cleaning all influence the design. Curtain walling or custom aluminium assemblies can create expansive views and generous daylight, but the supporting structure and glass specification must be engineered for the opening.
Consider a coastal home designed around a panoramic ocean view. The visual goal may be a broad, uninterrupted glazed wall, yet the practical questions concern wind loading, salt exposure, glare, heat gain and replacement access. Solving those questions during design preserves the view without leaving the owner or facilities team with a difficult building to operate.
Glass determines comfort as much as the frame
Safety glass is required in locations where human impact is a foreseeable risk, including low-level and full-height glazing. The competent person should confirm the applicable requirements under SANS 10400-N and the correct glass type for each opening. Locks, restrictors and opening sizes should also reflect how the room will be used, especially in homes with children or in public-facing buildings.
Thermal and acoustic performance depend on the complete window build-up. Double glazing can improve sound reduction and insulation, while low-E glass helps manage radiant heat transfer. The benefit varies with orientation, shading, frame configuration and glass selection, so performance values should be taken from the relevant tested assembly rather than assumed from the words “double glazed”.
Origin publishes mechanical test certificates, energy ratings, glazing guidance and maintenance information on its technical downloads page. For a closer look at U-values, solar heat gain and climate-appropriate glass, read Glass That Earns Its Keep. Projects in exposed locations can also refer to Resilience by Design for wider fenestration planning.
Questions from homeowners and project teams
How easy are aluminium windows to maintain
Powder-coated aluminium needs no repainting and will not rot or swell. Clean the frames with suitable mild products, rinse salt deposits more frequently in coastal areas, keep drainage openings clear and inspect moving hardware as part of normal building maintenance.
Why must window handing be confirmed before fabrication
Handing determines which side opens, where the handle sits and how the window interacts with furniture, walls and external access. It also affects factory preparation and drainage details. Confirming it on the window schedule avoids awkward operation and unnecessary alterations on site.
Can aluminium windows make a home quieter
They can contribute to better acoustic comfort when the glass, seals, frame and installation are specified as a complete system. Double glazing may improve sound reduction, but the result depends on the glass build-up, air gap, opening type and quality of the perimeter seal.
Frame the view around real life
The most successful window specification connects architectural ambition with everyday use. It gives the homeowner light, fresh air and a clear view without creating avoidable maintenance or comfort problems. It gives the architect documented options, the builder coordinated openings and the facilities team a system that can be cared for sensibly.
If you are planning high-performance aluminium windows for a home, renovation or commercial property, request a technical callback to discuss the opening sizes, glazing, finish, performance requirements and production schedule with the appropriate Origin factory.