The 6-Metre Sanctuary: How Biophilic Design and “The Great Opening” Define the 2026 Green Standard
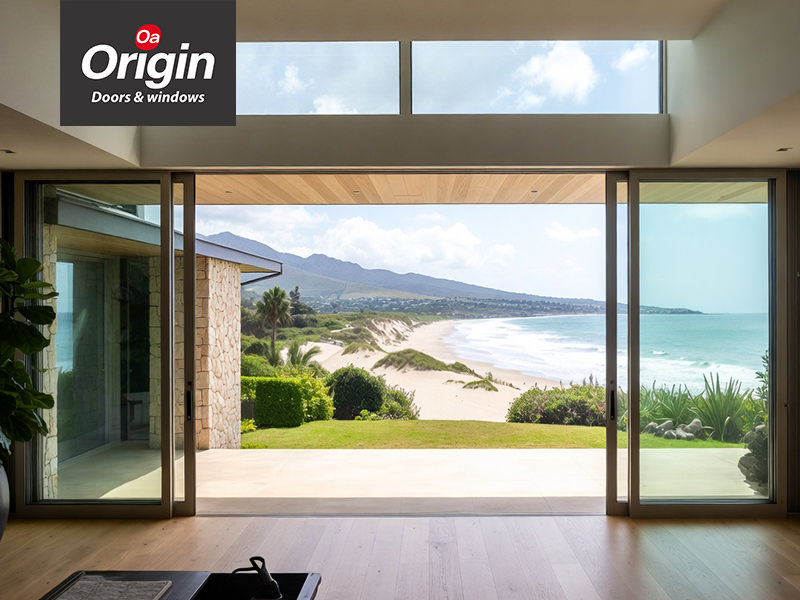
In 2026, South Africa’s most discerning homeowners are building for wellbeing, not just aesthetics. The biophilic design that South Africa’s architects and developers are championing dissolves the barrier between the interior and the landscape. A 6-metre opening, done right, becomes a structural lung for the home and a daily counterpoint to stress.
This article unpacks why “The Great Opening” is the new green standard, and how to achieve it without sacrificing performance.
Key takeaways:
- A 6-metre glass span actively improves mental health by maintaining constant visual access to nature
- Natural ventilation through oversized openings can meaningfully reduce air-conditioning reliance and lower carbon output
- Aluminium is a cradle-to-cradle material, fully recyclable without quality loss
- The Origin Palace Door is engineered for South Africa’s high-wind and coastal conditions, with support for double glazing and SANS 10400-XA compliance
What Is Biophilic Design in South African Homes?
Biophilic design is the practice of integrating natural light, living landscapes, and fresh airflow into the built environment to actively support human health. In South Africa, where the climate offers year-round outdoor connection, this approach is not an add-on; it is an architectural responsibility.
The Global Wellness Institute’s design research highlights wellness architecture that promotes health outcomes. South Africa’s long sun hours, diverse natural landscapes, and mild coastal climates make it one of the most promising regions in the world for this philosophy to take root.
Read more: Bringing the Outside In: Exploring the Magic of Biophilic Design
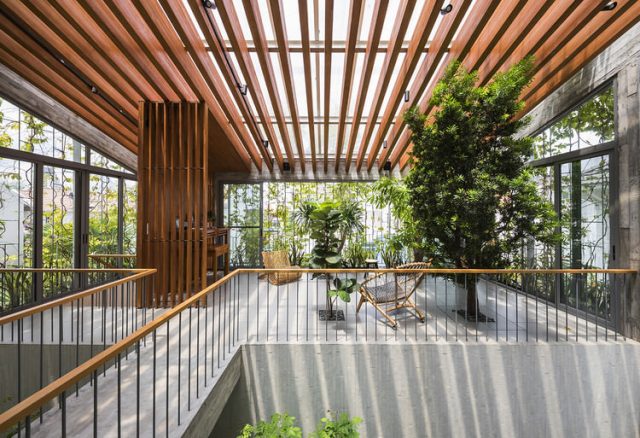
How Does a 6-Metre Opening Improve Wellbeing?
A 6-metre glass opening gives occupants constant, unobstructed visual access to the outdoors, which research links to lower cortisol levels and better circadian rhythm regulation. The effect is not subtle; it shifts how a home feels to live in, hour by hour.
Studies on biophilia and mental health show that proximity to nature, even through glass, measurably reduces stress markers and improves sleep quality. South Africa’s climate amplifies this benefit. On most days of the year, an open span draws in birdsong, garden scent, and moving air, turning the living space into a multi-sensory environment.
The “living canvas” concept positions the garden as the home’s primary artwork. No framed print competes with a flame tree in full bloom viewed across 6 metres of frameless glass.
Can Natural Ventilation Replace Air Conditioning?
A well-positioned 6-metre opening can replace a significant portion of mechanical cooling by enabling stack ventilation and cross-flow airflow through the home. This is passive cooling in its most effective form.
When warm air rises and escapes through high-level openings, cooler air is drawn in at lower levels. A 6-metre span acts as the primary inlet for this process. Homes designed around “The Great Opening” can meet SANS 10400-XA energy requirements through intelligent placement of openings, rather than reliance on energy-intensive systems.
| Ventilation Method | Energy Use | Carbon Impact | Estimated Cost Over 10 Years |
| Split-unit air conditioning | High | High | R80,000+ |
| Ceiling fans + passive airflow | Low | Low | R8,000–R15,000 |
| 6-metre cross-ventilation design | Minimal | Very Low | R3,000–R6,000 |
Estimates based on typical 200m² South African residential usage. Figures are indicative.
Why Is Aluminium the Sustainable Choice?
Aluminium is one of the few building materials that qualify as truly circular. It can be recycled indefinitely without losing structural or aesthetic quality, making it the material of choice for architects building to a green standard.
Its strength-to-weight ratio is uniquely suited to large-span door systems. Slim profiles carry massive glass panes without the bulk that timber or steel would require. For coastal South African properties, aluminium’s corrosion resistance extends the product lifecycle by decades, reducing both maintenance and replacement waste.
The Aluminium Federation of South Africa notes that recycled aluminium requires only 5% of the energy needed to produce virgin material. That is not a marginal benefit; it is a foundational argument for specifying aluminium in any sustainable build.
Read more: 8 Environmental Challenges Solved by Green Buildings
How Does the Palace Door Engineer the Great Opening?
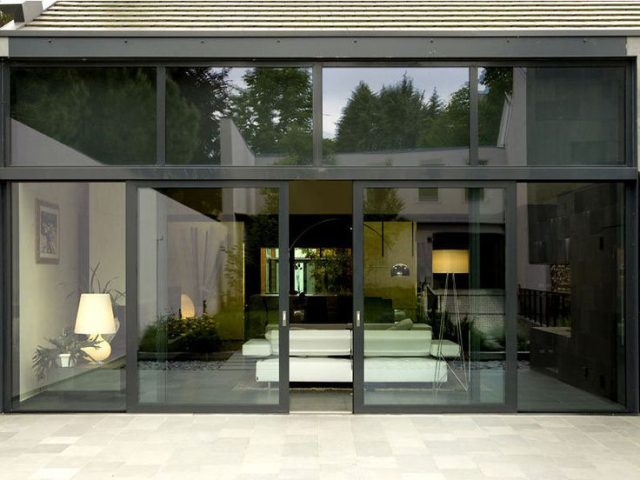
When the architectural brief calls for a 6-metre span in a high-wind or coastal environment, the Origin Palace Doors are the heavy-duty sliding system built for that specific demand. They are engineered for South Africa’s most exposed sites: coastal estates, elevated positions, and properties with no wind-break protection.
Why architects specify the Palace range:
- Stock widths up to 6000mm in three- and four-pane configurations
- Available in heights of 2100mm and 2400mm
- Supports double-glazed sealed safety glass and Low-E coatings for SANS 10400-XA compliance
- Reinforced tracks and rollers rated for heavy glass units
- Window inserts available within panels to substitute sidelights, maximising light in constrained spaces
- Powder-coated finishes across a full range of architectural colours
- Mechanically tested and certified for South African wind-load conditions
Beyond the specifications, the Palace Door operates quietly and with minimal effort regardless of pane size. That is the engineering point often overlooked in large-span specifications: a door that is hard to use defeats the purpose of the opening. (View the test certificate for Origin Palace Doors.)
Do You Need the Palace Door Upgrade?
Not every residential sliding door requires a heavy-duty system. The answer depends on your site, your architectural ambitions, and your energy goals.
Use this checklist to assess your project:
Site exposure:
- [ ] Within 5km of the coastline
- [ ] Opening on a multi-storey level
- [ ] No overhead protection or windbreak nearby
Architectural scope:
- [ ] Total opening width exceeding 3 metres
- [ ] Ceiling heights of 2.4m or above
- [ ] Preference for fewer vertical frames across the glass span
Energy and glazing:
- [ ] Targeting passive house or carbon-neutral certification
- [ ] North- or west-facing orientation (maximum solar exposure)
- [ ] Planning to install double glazing
If you tick two or more boxes across any category, the Palace Door is the right specification. Standard residential sliding systems are not engineered for the combined load of oversized panes, coastal wind pressure, and high-performance glass.
Read more: Current Trends in Architectural Design: The Rise of Aluminium Doors and Windows
FAQ: Biophilic Design and Large-Span Doors in South Africa
What is biophilic design, and how does it apply to South African homes? Biophilic design uses natural light, ventilation, and views of living landscapes to actively improve occupant health. South Africa’s climate makes it particularly well-suited to this approach, with long sun hours and mild outdoor conditions for most of the year.
What size opening qualifies as “The Great Opening”? Any span of 3 metres or more begins to produce a meaningful biophilic effect. The 6-metre span is considered the benchmark for a full “glass wall” experience that dissolves the interior-exterior boundary.
Does a large glass opening compromise thermal performance? Not with the right glazing specification. Double-glazed sealed safety glass or Low-E coatings within the Palace Door profile maintain a high-performance thermal envelope, keeping the home comfortable without relying on mechanical cooling.
How does the Palace Door handle high-wind conditions? The Palace range is engineered and mechanically tested for higher wind loads and deflection applications, making it suitable for coastal estates and exposed high-altitude properties across South Africa.
Is aluminium a sustainable material for large door systems? Yes. Aluminium is 100% recyclable without quality loss, and its long service life in corrosive coastal environments means fewer replacements over a building’s lifecycle. It is one of the most responsibly specified materials in modern green architecture.
The principle that makes biophilic design South Africa’s defining architectural standard in 2026 also defines the Palace Door: there should be no trade-off between what is beautiful and what performs. A 6-metre opening that connects your home to the South African landscape is not an indulgence. It is a building decision with measurable returns in wellbeing, energy efficiency, and long-term structural value.
Speak to an Origin specialist near you about Palace Door configurations tailored to your site’s wind-load requirements and energy goals.